Leeds architecture - a member's guide to the buildings that matter
The buildings that explain Leeds: who built them, what to look for and where to stand.
Leeds' Architectural Journey Leeds' built environment offers a tangible timeline of its development, from medieval monastic life to Victorian industrial might and 20th-century civic ambition. Landmark structures like Cuthbert Brodrick's Town Hall and Corn Exchange, the opulent Victoria Quarter, Vincent Harris's Civic Hall, and the unique Egyptian Revival Temple Works collectively narrate the city's evolution through distinct design periods and purposes. Leeds, a city often associated with its industrial past, possesses an architectural heritage spanning nearly a millennium. Its buildings are not merely functional structures; they are monuments to ambition, innovation, and changing civic identity. From the solemn grandeur of a Cistercian abbey to the intricate detailing of Victorian commercial hubs and the bold statements of 20th-century municipal power, Leeds presents a compelling case study in urban development. This guide highlights some of its most significant architectural achievements, offering insights into their creation and what makes them enduring landmarks.
Leeds Town Hall - Brodrick's Masterpiece of Civic Pride
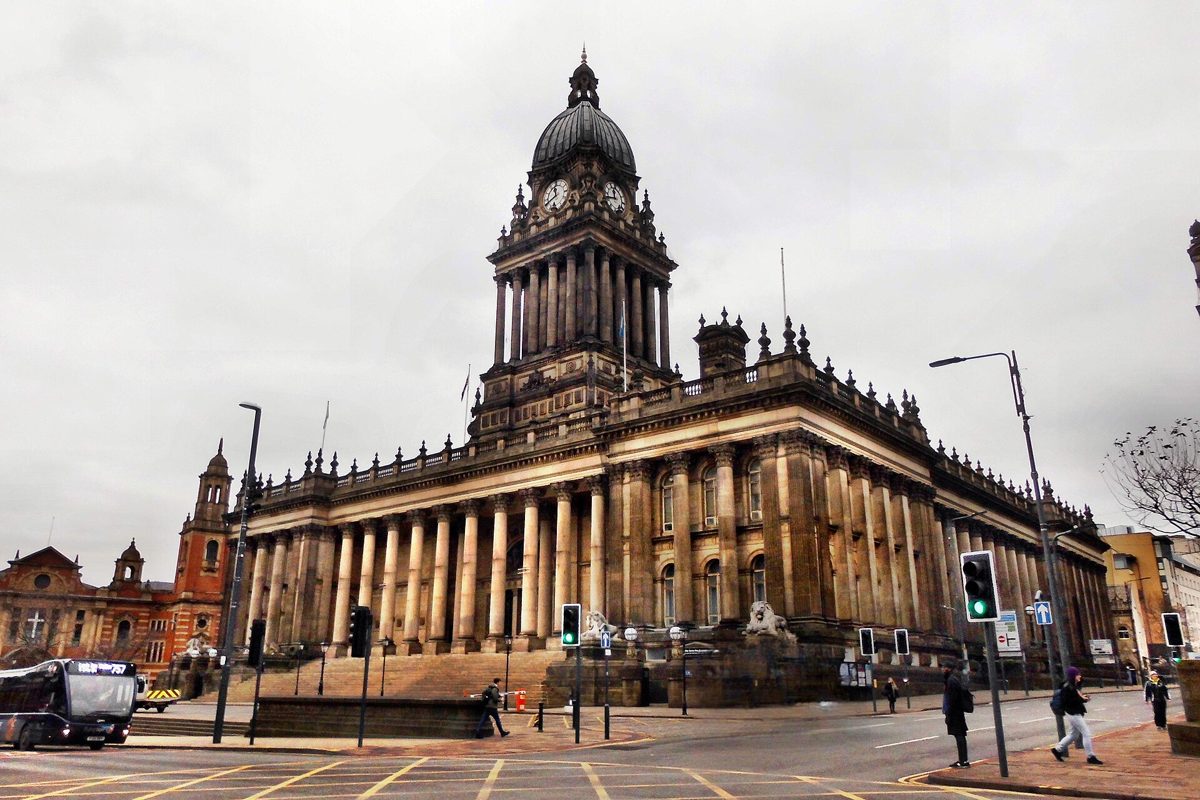
Leeds Town Hall, designed by Cuthbert Brodrick, stands as a defining symbol of Victorian civic pride and prosperity. Constructed between 1853 and 1858, with its iconic clock tower completed in 1860, it was an ambitious project for a rapidly expanding industrial town. Brodrick, a young local architect, won the design competition in 1852, creating a building that instantly conferred metropolitan status upon Leeds and projected an image of a powerful, self-governing municipality. The foundation stone was laid by Queen Victoria herself, underscoring its national significance.
The design is a masterful example of classical revival architecture, drawing heavily on Roman and Italian Renaissance influences. Its imposing facade features a grand portico with Corinthian columns, a series of carved lions and owls-the latter a traditional symbol of Leeds-and a dome that rises majestically above the main structure. The sheer scale and meticulous detailing speak to the confidence of the era and the wealth generated by Leeds' textile and engineering industries. Inside, the Great Hall, with its barrel-vaulted ceiling and intricate stained-glass windows, showcases the exceptional skill of Victorian craftsmen. This grand space, capable of seating thousands, was designed for public meetings, concerts, and civic ceremonies, and continues to host major events today, from orchestral performances to graduation ceremonies. Other significant internal spaces include the courtroom, still occasionally used for filming, and the council chambers, reflecting the building's original multi-functional purpose.
To appreciate the building's scale and classical proportions, stand on the steps of Leeds Civic Hall across Millennium Square. This vantage point allows for a full view of the Town Hall's symmetrical facade and the integration of its dome and tower. Alternatively, a walk around Victoria Square provides closer views of the exterior carvings and the impressive main entrance.
The Corn Exchange - Brodrick's Innovative Commercial Hub
Another significant contribution from Cuthbert Brodrick to Leeds' architectural landscape is the Corn Exchange. Completed in 1863, just a few years after the Town Hall, this building served as a vital hub for agricultural trade in the region. Its design is remarkably distinct from the Town Hall, showcasing Brodrick's versatility and his ability to adapt classical principles to commercial functions.
The Corn Exchange is celebrated for its unusual oval plan, a rarity in Victorian commercial architecture. Brodrick chose this shape to maximize natural light and ensure a clear view of the trading floor for all merchants. Its exterior is Italianate in style, with arcaded ground floors and detailed stonework that reflects its original market purpose. However, the true marvel lies within. A vast, unsupported dome spans the central space, allowing natural light to flood the trading floor below. This innovative roof structure, featuring intricate ironwork and glass, was an engineering feat of its time. The tiered galleries, once bustling with merchants negotiating prices for grain and other produce, now house independent businesses, preserving the building's unique atmosphere while adapting to modern retail use. The play of light and shadow, combined with the structural elegance, makes it a captivating space for visitors today.
For an external view, position yourself on Call Lane or New Market Street to observe the curved facade. The best vantage point, however, is undoubtedly inside. Enter through any of the main doors and look up immediately to grasp the grandeur of the dome. Then, explore the ground floor before ascending to the upper galleries for a different perspective on the architectural volume and the detailed ironwork.
Victoria Quarter - Grand Arcades and Stained Glass Splendour
The Victoria Quarter represents a magnificent example of late-Victorian and Edwardian commercial architecture, reimagined and unified in the late 20th century. It comprises several distinct arcades, notably the County Arcade and Cross Arcade, originally designed by the renowned theatre architect Frank Matcham, and completed around 1900. Matcham, known for his lavish and ornate theatre designs across Britain, brought a similar flair for grandeur to these shopping arcades. The entire quarter was later brought together under a spectacular glass roof in 1990 by architect Derek Latham and Co., creating a unified, weather-protected shopping destination.
Matcham's original arcades are characterized by their opulent materials and intricate detailing, hallmarks of the Edwardian era's consumer culture. Look for: Mosaic floors: Intricate patterns and designs, often featuring floral motifs or company crests, that guide visitors through the arcades. Marble and polished wood: Used extensively in the interior finishes, particularly for pillars, shopfronts, and decorative panels, lending an air of luxury. Gilded ironwork: Decorative elements that adorn the shopfronts, balustrades of upper floors, and structural supports, adding sparkle and intricate detail. Original shopfronts: Many retain their period charm, showcasing the craftsmanship of the time with their carved wood and ornate glasswork.
The most striking feature of the redeveloped Victoria Quarter is the immense stained-glass roof by artist Brian Clarke, which covers Queen Victoria Street. This contemporary addition, one of the largest stained-glass artworks in Europe, casts a vibrant, coloured light over the street below, creating a unique ambient experience that blends seamlessly with the historic architecture. Clarke's design, inspired by traditional stained glass but executed with modern techniques, is a bold artistic statement that draws the eye upwards.
The best vantage point for the glass roof is standing on Queen Victoria Street itself, looking directly upwards. To appreciate the intricate details of Matcham's original design, take a leisurely stroll through County Arcade, pausing to examine the mosaic work and the decorative elements above the shopfronts.
Kirkstall Abbey - Medieval Echoes by the River Aire
A stark contrast to the city's industrial and civic architecture, Kirkstall Abbey offers a powerful connection to Leeds' medieval past. Founded by Cistercian monks in 1152, this monastic complex thrived for nearly 400 years before its dissolution by Henry VIII in 1539 as part of the wider Dissolution of the Monasteries. Today, its extensive ruins stand as one of the most complete examples of a medieval Cistercian abbey in Britain, offering a tranquil escape from the urban bustle.
The architecture of Kirkstall Abbey primarily reflects the Norman and early Gothic styles, typical of Cistercian foundations which favoured simplicity and austerity over excessive ornamentation. Visitors can explore the remains of the abbey church, the cloister, chapter house, warming room, and refectory, each element essential to monastic life. Despite being roofless, the surviving walls and arches convey the scale and layout of the monks' daily routines. Look for: Massive Norman arches: Particularly in the nave and transepts, demonstrating robust early medieval construction with thick walls and rounded arches. Pointed Gothic arches: Evidence of later additions and modifications as architectural styles evolved, particularly in the chapter house and parts of the church, introducing greater height and light. Intricate stone carvings: Though weathered over centuries, details can still be discerned on capitals and doorways, offering glimpses of medieval artistry. The tranquil setting: The abbey's location by the River Aire was chosen for its isolation, providing a peaceful environment conducive to monastic contemplation, and this sense of peace largely remains.
For a panoramic view that captures the abbey's grandeur within its riverside landscape, cross the River Aire via the footbridge and look back from the opposite bank. Within the ruins, stand in the centre of the nave to grasp the sheer length and former height of the church, or enter the chapter house to appreciate the surviving vaulted ceilings and intricate stone benches where the monks would have met daily.
Leeds Civic Hall - A Modern Civic Statement of the 1930s
Leeds Civic Hall, designed by Vincent Harris and completed in 1933, stands as a significant example of early 20th-century civic architecture. It was commissioned to provide additional municipal accommodation, complementing the Town Hall and reflecting the city's continued growth and administrative needs following its elevation to city status in 1893. Harris, a prominent architect of public buildings, designed numerous town halls across Britain, including those in Sheffield and Manchester.
The building's style is a confident blend of Neo-classical grandeur and Art Deco influences, constructed from gleaming Portland stone. Its most recognizable features are the two prominent clock towers, each topped with a golden owl, echoing the symbol of Leeds found on the Town Hall and connecting it visually to its Victorian predecessor. The main entrance features impressive bronze doors, intricately decorated with scenes depicting Leeds' industrial and civic history, including figures representing industry, commerce, and arts. The interior spaces, including the Council Chamber and banqueting halls, are characterized by their sense of grandeur and purpose, adorned with civic art, rich wood panelling, and marble. The Council Chamber itself is a circular room with a domed ceiling, designed to foster a sense of equality among councillors.
Position yourself in Millennium Square, directly facing the Civic Hall, to fully appreciate its symmetrical design and the imposing nature of its two towers. From this vantage point, the golden owls are clearly visible, glinting in the sunlight. Alternatively, stand on the steps of the Town Hall to see how the Civic Hall frames Millennium Square, creating a cohesive civic quarter that demonstrates Leeds' continuous commitment to public architecture.
Temple Works - Egyptian Revival in Industrial Holbeck
Temple Works, located in Holbeck, represents one of the most unusual and striking architectural statements in Leeds. Built between 1836 and 1840 for flax spinner John Marshall, it was designed by engineer Joseph Bonomi the Younger, who was known for his interest in Egyptology, having spent time studying ancient Egyptian architecture. This building is a rare and significant example of Egyptian Revival architecture applied to an industrial context.
Marshall specifically requested a design that would mimic the consistent humidity and temperature of the Nile Valley, believed to be ideal for processing flax. Bonomi responded with a design that was not only functionally innovative but also dramatically theatrical. The building's unique design reflects a fascinating intersection of industrial necessity, architectural fashion, and historical influence. Its monumental scale and exotic detailing make it an unforgettable sight, standing in stark contrast to its surrounding Victorian industrial landscape. Look for: Lotus bud columns and papyrus capitals: These distinctive Egyptian motifs are used throughout the facade, particularly along the length of the building, providing structural support and decorative flair. Sloping walls: Designed to evoke the profile of ancient Egyptian temples, contributing to the building's imposing and mysterious appearance. Minimal fenestration: Small, high windows were part of the environmental control, limiting light and maintaining consistent internal conditions necessary for flax processing. Former sphinxes: Though most are gone or in storage, sphinxes once adorned the roofline, further enhancing the Egyptian theme and guarding the entrance. A flock of sheep was even kept on the grassed roof, believed to help maintain humidity levels and act as a fire break.
The building, once a bustling centre of flax production, has undergone various uses and periods of disuse. Recent years have seen significant efforts towards its regeneration, with plans for cultural and commercial spaces, including the temporary home of Northern Ballet and a hub for tech companies, ensuring its unique architectural legacy continues.
The best vantage point is from Marshall Street or Globe Road, allowing you to observe the entire length of the distinctive facade. While the building is not typically open to the public, its exterior offers a clear view of its remarkable architectural features and historical significance.
Frequently asked questions
What architectural styles are most prominent in Leeds?
Leeds showcases a diverse range of architectural styles, reflecting its growth from a medieval settlement to a major industrial and commercial centre. Victorian architecture is highly prominent, exemplified by the classical revival of Leeds Town Hall and the Italianate Corn Exchange, alongside the opulent Edwardian detailing of the Victoria Quarter arcades. Beyond these, the city features medieval Gothic ruins at Kirkstall Abbey, the 20th-century Neo-classical and Art Deco influences of the Civic Hall, and the unique Egyptian Revival style of Temple Works, demonstrating a rich stylistic palette.
Are there any specific architects associated with Leeds' landmark buildings?
Yes, several key architects left an indelible mark on Leeds' skyline. Cuthbert Brodrick is perhaps the most celebrated, responsible for both the iconic Leeds Town Hall and the innovative Corn Exchange. Frank Matcham designed the ornate County and Cross Arcades within the Victoria Quarter. Vincent Harris is credited with the grand Leeds Civic Hall, while Joseph Bonomi the Younger created the distinctive Egyptian Revival Temple Works. These individuals shaped much of the city's architectural character.
How has Leeds' industrial past influenced its architecture?
Leeds' industrial past profoundly influenced its architecture, manifesting in several ways. The wealth generated by industries like textiles and engineering funded grand civic projects, such as the Town Hall, reflecting the city's prosperity and ambition. Specialized industrial buildings like the Corn Exchange and Temple Works were designed to serve specific commercial and manufacturing needs, often with innovative construction techniques and unique aesthetic choices. Even the opulent commercial arcades of the Victoria Quarter speak to the consumer culture that emerged from industrial success, creating elegant spaces for trade and leisure.
This is an independent member's guide compiled by Leeds Society. We are not affiliated with the venues and institutions mentioned; opening arrangements and programmes change - always confirm details on the official websites before making plans.
← Back to Events